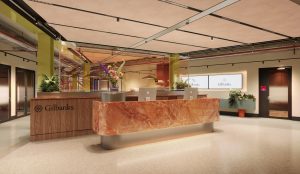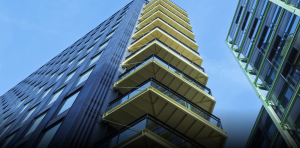
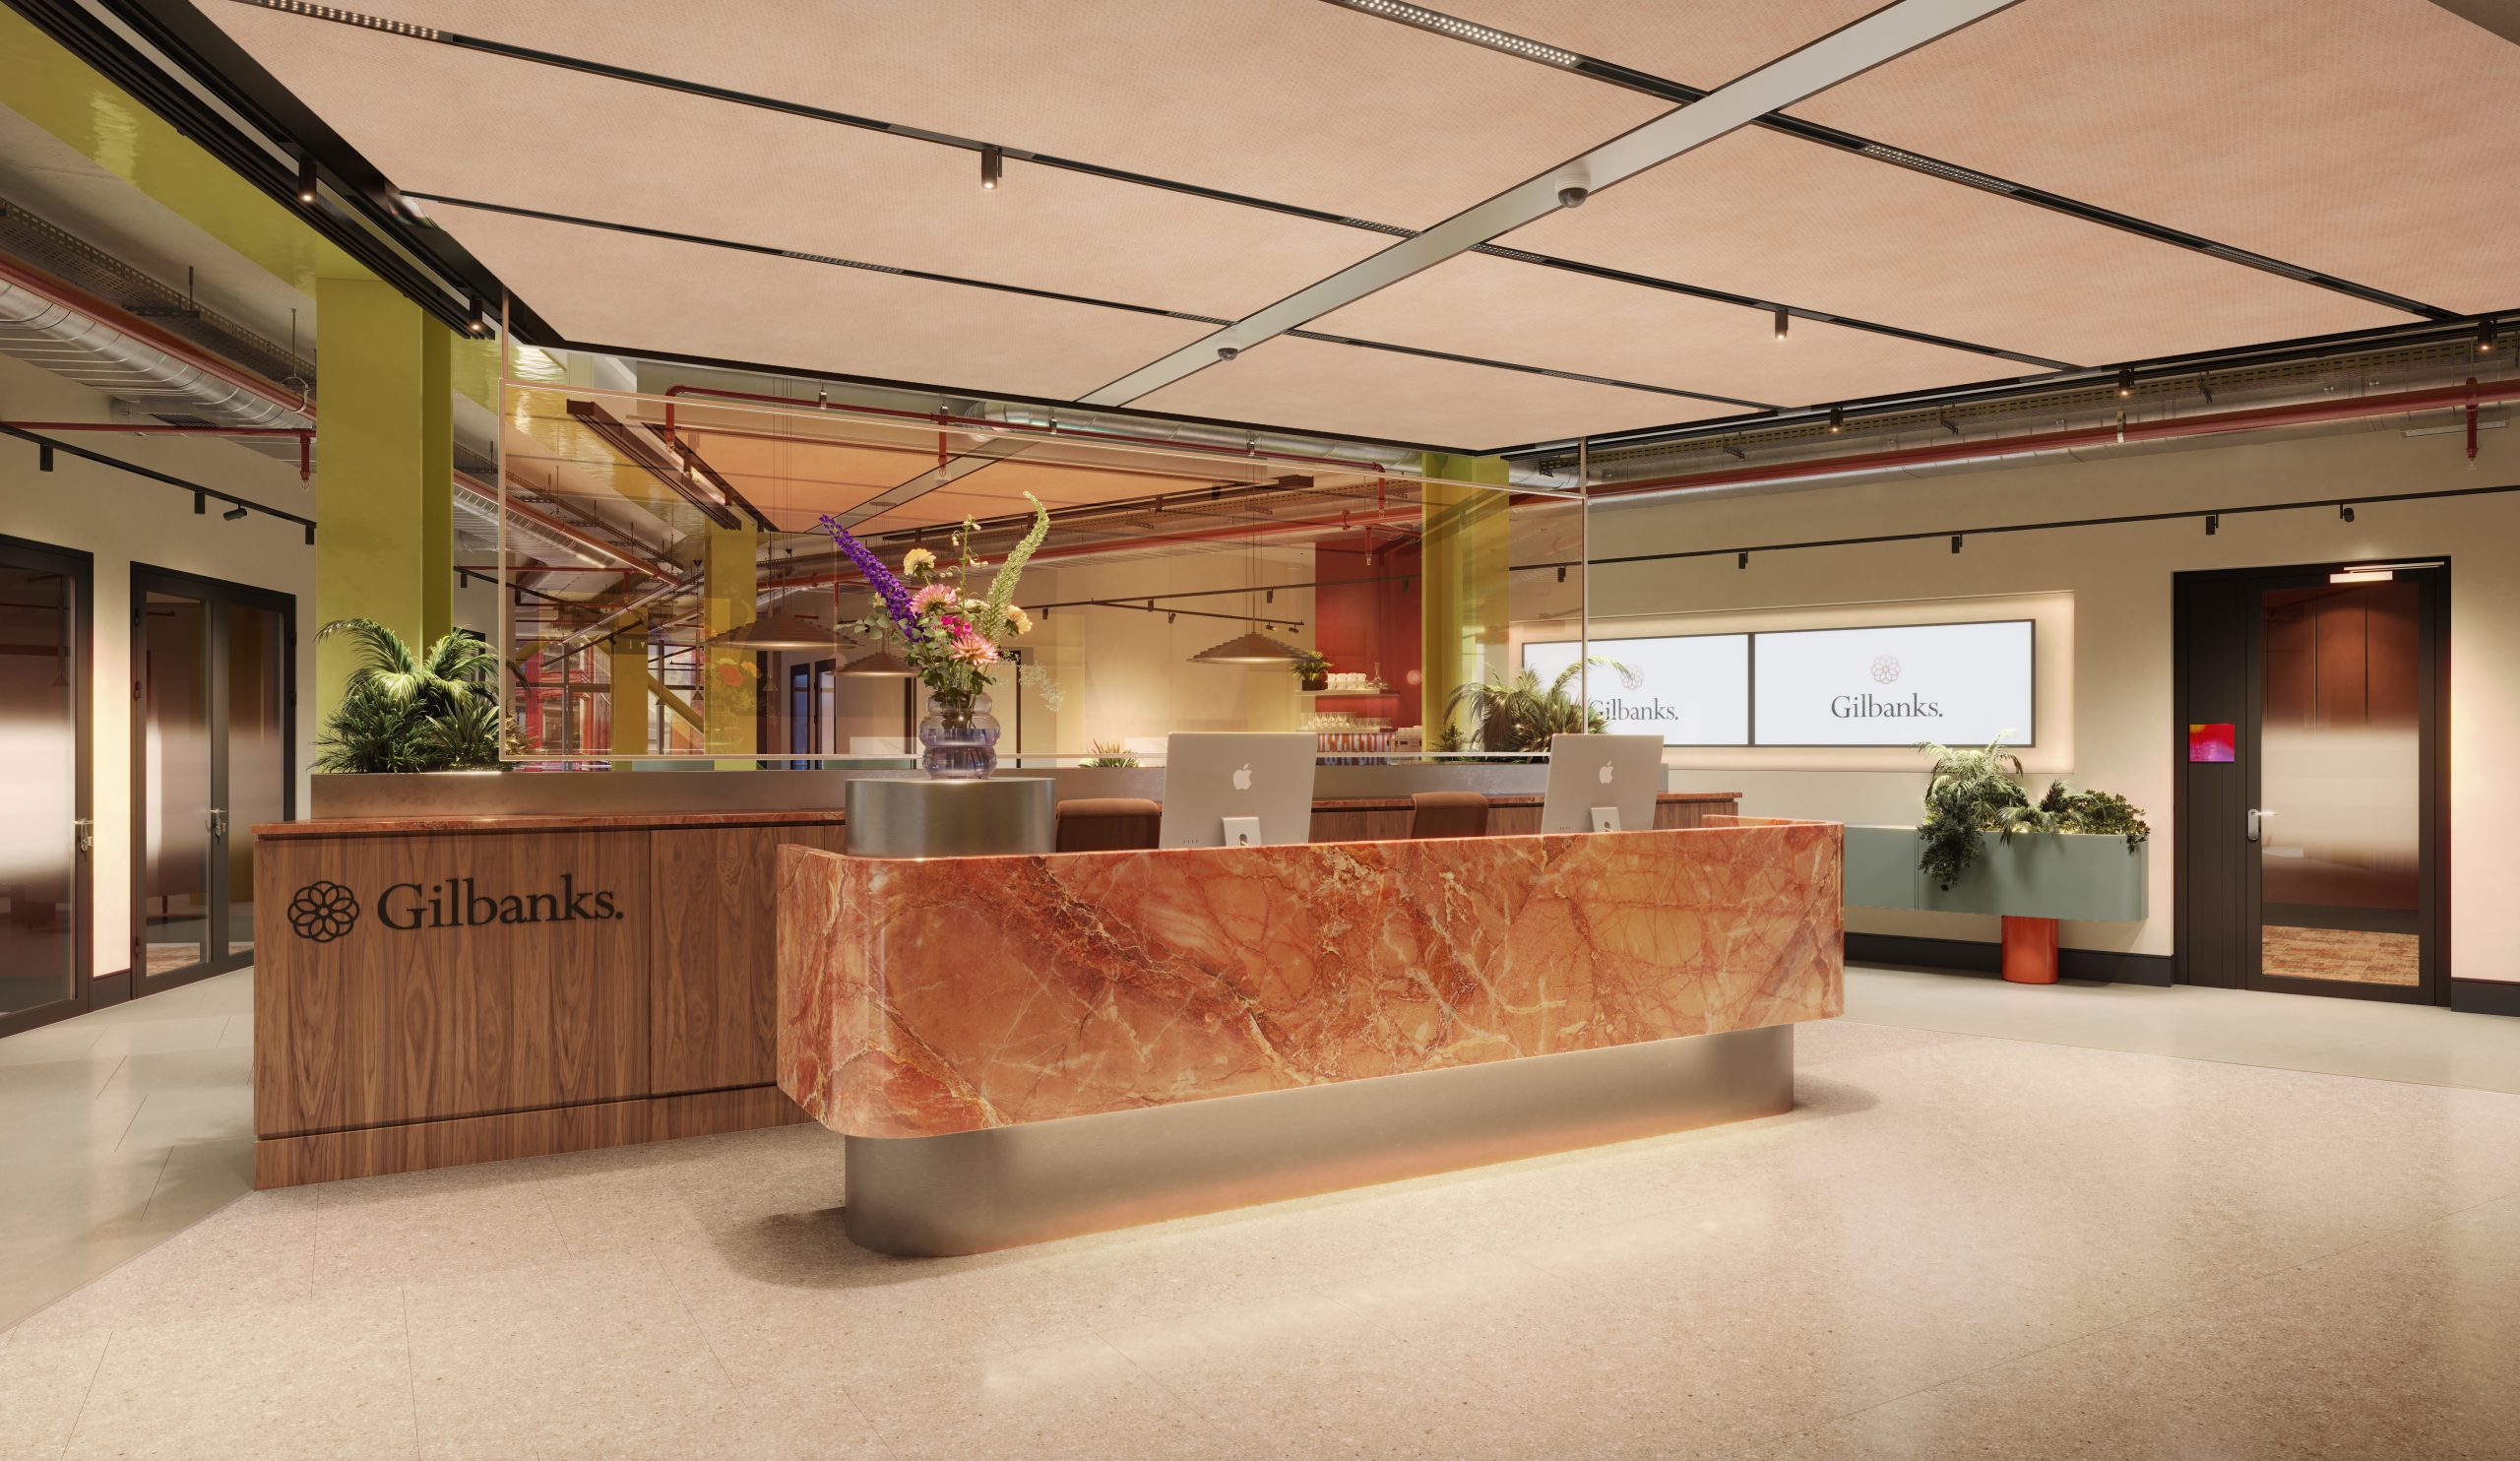
We have unveiled the interior design for our new Bristol workspace – a premium office environment that draws heavily on the city’s creative identity while responding to the striking architecture of the Assembly C building.
The designs provide the first glimpse inside our latest regional office development, where we are creating a flexible workspace aimed at professional services businesses seeking high-quality offices that combine hospitality, productivity and wellbeing.
The Bristol location continues our strategy of delivering premium serviced workspaces in landmark city-centre buildings, following our recent expansion into Birmingham.
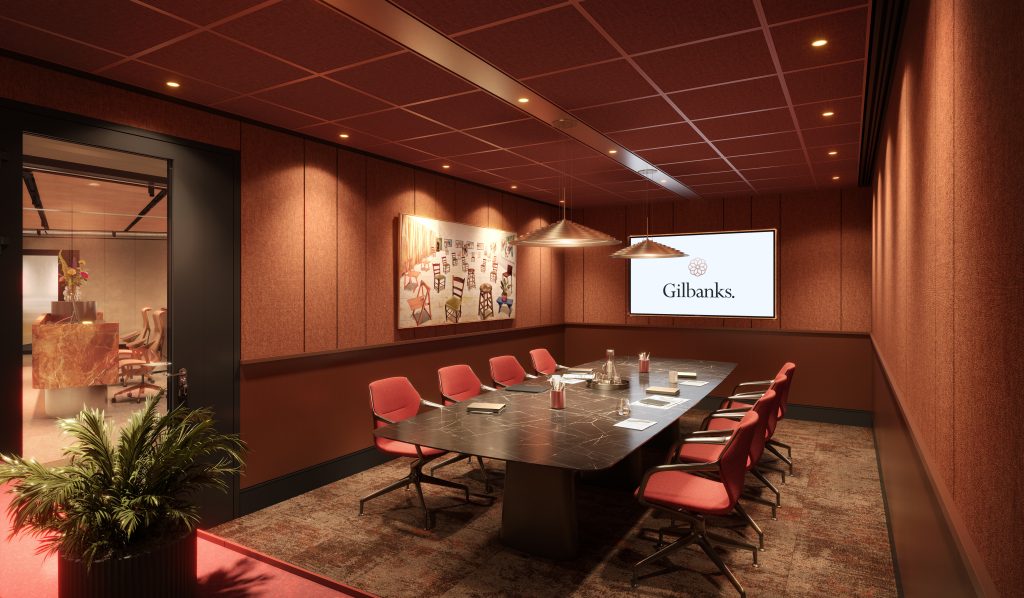
Rather than adopting a standard office template, the Bristol scheme has been designed around its location. The interiors celebrate the character of Assembly C, retaining and showcasing the building’s exposed yellow steelwork, concrete soffits and metal mesh ceilings, while introducing bold colours, textured materials and carefully selected finishes inspired by Bristol’s vibrant cultural scene.
The workspace has been designed by Ekho Studio, which developed an interior concept centred on three principles: Gilbanks’ established premium brand, Bristol’s creative identity and the building’s contemporary architecture.
The workspace centres on a hospitality-inspired club lounge that encourages natural networking between occupiers, complemented by collaboration areas, private offices, meeting suites and quiet rooms designed for focused work. A contemplation room, kitchenettes and hydration stations have also been incorporated throughout the building to support employee wellbeing.
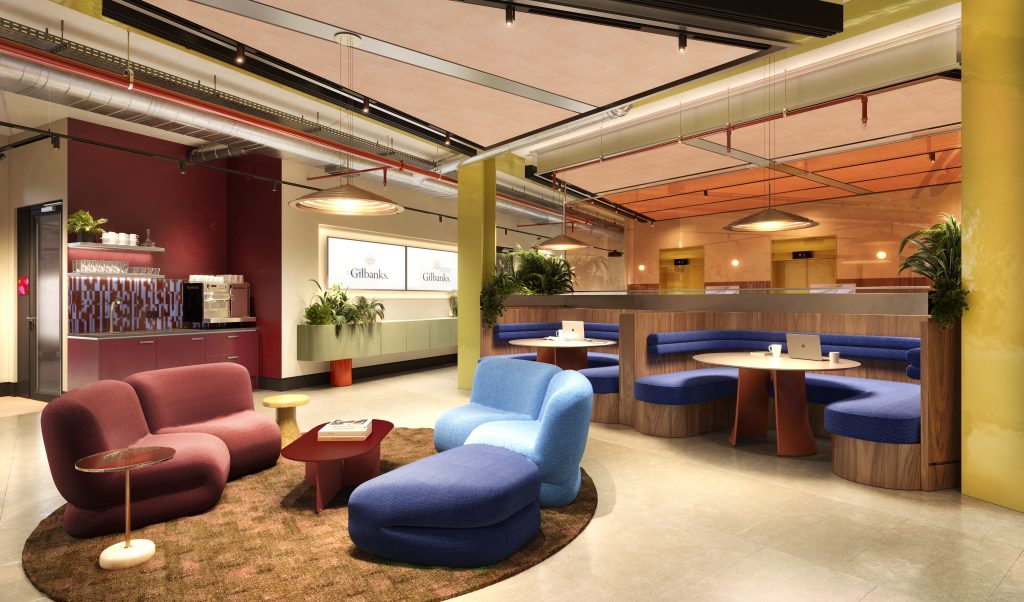
Sarah Dodsworth, founding director and designer at Ekho Studio, said: “Our brief was to create a workspace that reflected both the Gilbanks brand and the distinctive personality of Bristol while responding confidently to the architecture of Assembly C.
“We embraced the building’s exposed structure rather than hiding it, using colour, texture and hospitality-inspired spaces to create an environment that supports concentration, collaboration and wellbeing in equal measure. The result is a bold workplace that celebrates its setting while delivering the flexibility and premium experience today’s professional occupiers expect.”
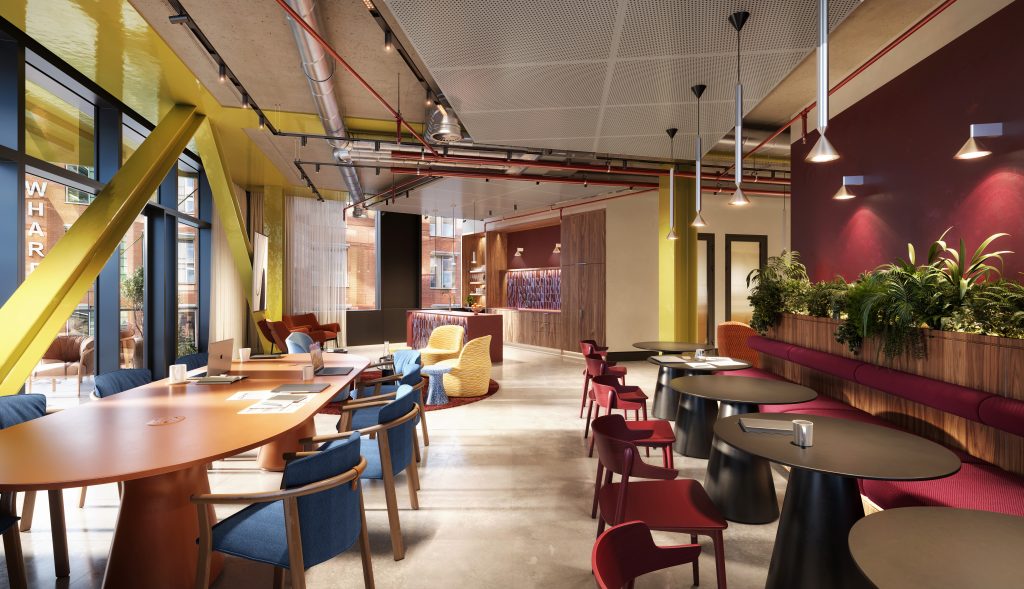
The design team made the building’s industrial features a focal point, pairing exposed structural steelwork with rich upholstery, patterned finishes and statement lighting to create a workspace that feels contemporary while remaining true to the building’s character. Materials have also been selected to encourage interaction, with vibrant finishes around coffee stations and communal areas fostering informal conversations among occupiers.
Alex Duckett, director at Gilbanks, said: “Every Gilbanks location is designed around the way our customers work, but it’s equally important that each workspace reflects the character of its city. Bristol has a unique energy and creative confidence that deserves to be reflected in the design. Assembly C already provided an exceptional architectural canvas, and the result is a workspace that combines premium functionality with an environment that feels authentic to Bristol. It is a place where businesses can focus, collaborate and give their teams an office they genuinely want to spend time in.”
If you are considering a move to Bristol, our workspace at Assembly C offers an opportunity to be based in one of the city’s most distinctive buildings from launch. To find out more or register your interest, please contact enquiries@gilbanks.com.